
31861C E US Hwy 160Bayfield, CO 81122
Mortgage Calculator
Monthly Payment (Est.)
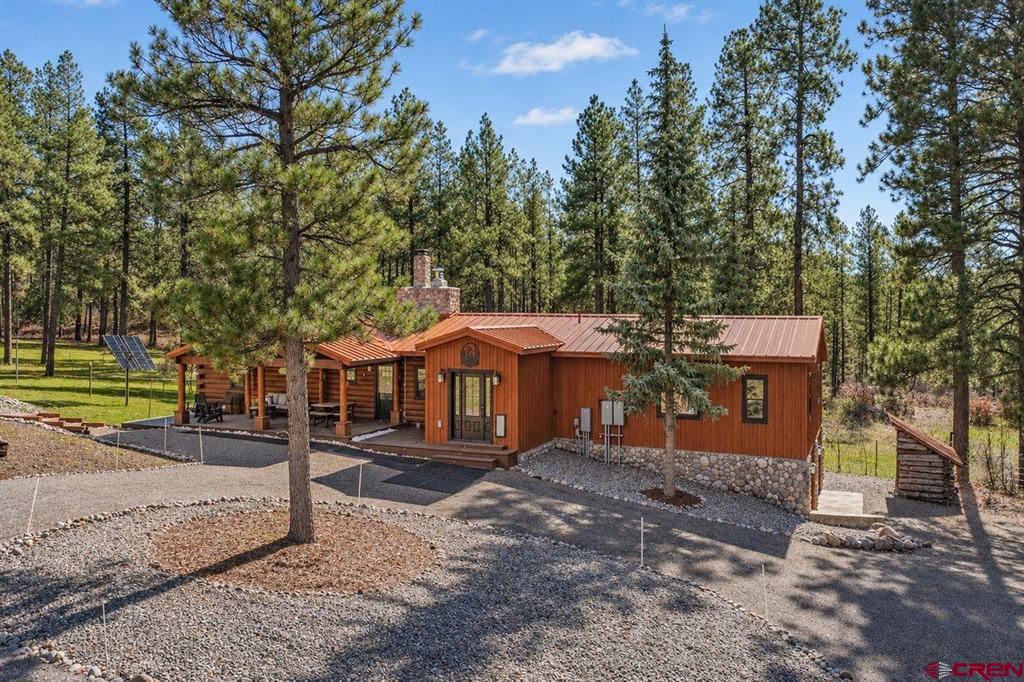
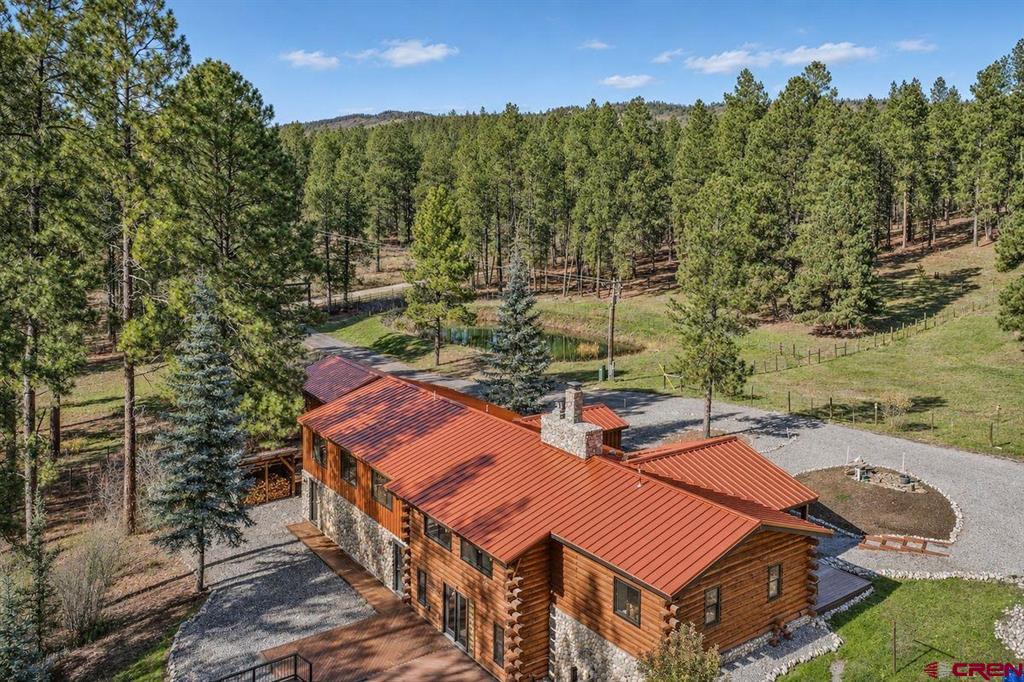
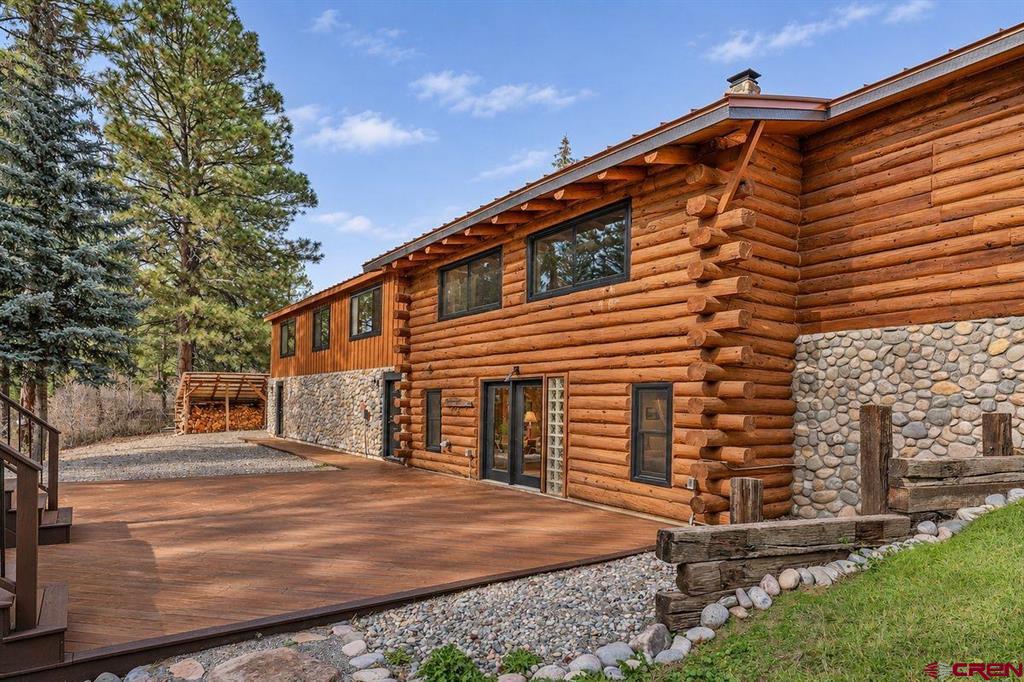
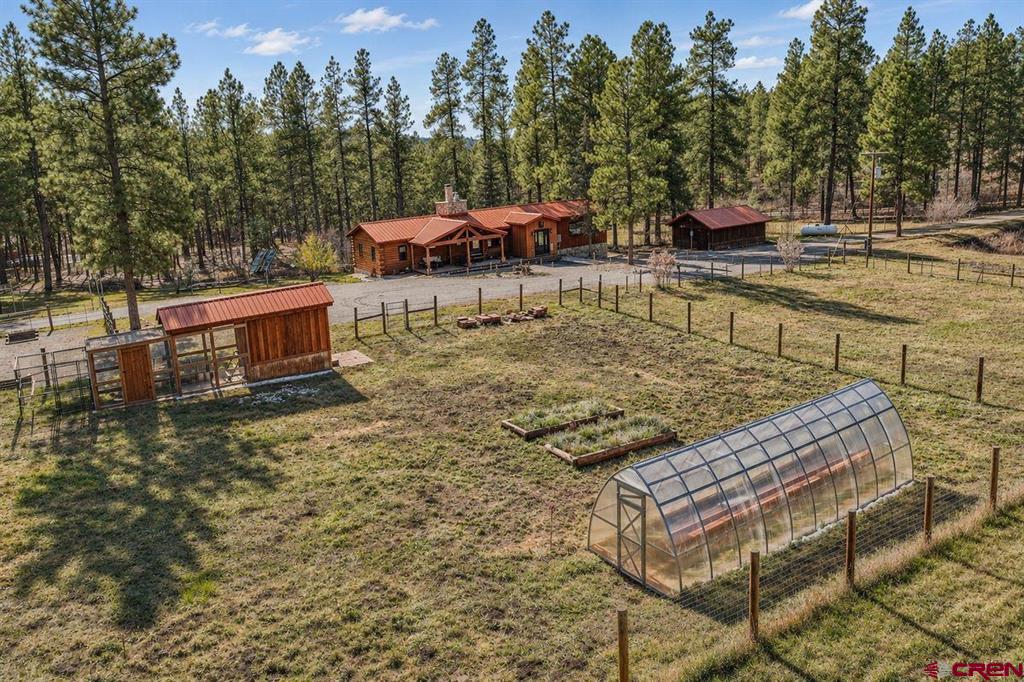
Enter an interest rate to see your estimated monthly payment.Whispering Pines Ranch - offered fully furnished with designer-curated pieces and turn-key ready for move-in, this property is an iconic Colorado ranch estate combining timeless craftsmanship, modern sophistication, and four-season mountain living across 59 private acres comprising 3 separate parcels with NO HOA restrictions. Perfectly positioned at 31861C US Highway 160 between Durango and Pagosa Springs and just minutes from Bayfield, this pine-filled sanctuary features live water with a creek gracing the northwest corner and seamless access to the surrounding San Juan National Forest. The lack of HOA covenants provides total owner freedom for an immediate, high-earning luxury Airbnb/short-term rental destination, corporate retreat, or private multi-generational compound. The custom 4,978-square-foot log home main lodge showcases the collaborative artistry of a master cabinetmaker and an interior designer, featuring bespoke deep-cushioned sectional seating, handcrafted rustic dining tables, ambient wrought-iron lighting, custom walnut cabinetry, Andersen windows, designer fixtures, and a versatile split-level layout designed to effortlessly host extended family or private guest quarters. Interior highlights include a newly added luxury primary suite with radiant heated floors, an expansive dressing room, and a spa-inspired bath, complemented by an indoor sauna, heated tile floors, a welcoming new front deck, and a private rear deck with a hot tub positioned under clear Colorado night skies. Beyond the main lodge, the reimagined 2,048-square-foot party barn serves as an unforgettable gathering venue complete with exquisite finish woodwork, a custom bar, fireplace, and generous open recreational space, making it a standout setting for a family or executive retreat and suitable for a high-end wedding venue. Structural compound improvements include the log home, party barn, garage, large workshop, tractor shed, greenhouse with raised beds, chicken coop, and 4-car garage capacity, all protected by new standing seam metal roofing engineered for durability and timeless high-altitude style. Outdoor amenities across the 59-acre perimeter-fenced and cross-fenced grounds include a scenic private pond drawing native elk, deer, and wild turkey, a dedicated trail system meandering through the timber for ATVing, hiking, and snowshoeing, and a built-in horseshoe pit.
| 2 hours ago | Listing updated with changes from the MLS | |
| 2 hours ago | Listing first seen on site |

The data relating to real estate for sale on this website comes in part from the Internet Data Exchange (IDX) program of Colorado Real Estate Network, Inc. (CREN), © Copyright 2026. All rights reserved. All data is deemed reliable but not guaranteed and should be independently verified. This database record is provided subject to “limited license” rights. Duplication or reproduction is prohibited.
FULL CREN Disclaimer - https://crenmls.com/full-cren-disclaimer-2/
Real Estate listings held by companies other than CREN contain that company’s name.
Fair Housing Disclaimer - https://crenmls.com/fair-housing-disclaimer/
Last checked: 2026-11-19 10:10 PM UTC